<-- style PDP --> 283 Euclid Avenue, Toronto - Att/Row/Twnhouse for sale for $1,489,000
  • new
  • for sale
  • leased

283 Euclid Avenue

Toronto, Ontario, M6J 2K1 - Trinity-Bellwoods

$1,489,000

  • Neighbourhood

    Trinity-Bellwoods

  • Major Intersection

    Bathurst St. & Dundas St. W.

  • Listed Since: 2 day(s)

  • Last update: today

Overview

  • Property Type

    Att/Row/Twnhouse, 2-Storey

  • Bedrooms

    3 + 1

  • Bathrooms

    4

  • Basement

    Finished + Sep Entrance

  • Kitchen

    1 + 1

  • Total Parking

    2 (1 Detached Garage)

  • Lot Size

    15x129 (Feet)

  • Taxes

    $8,340.00 (2026)

  • Type

    Freehold

Property Description

Property description for 283 Euclid Avenue, Toronto

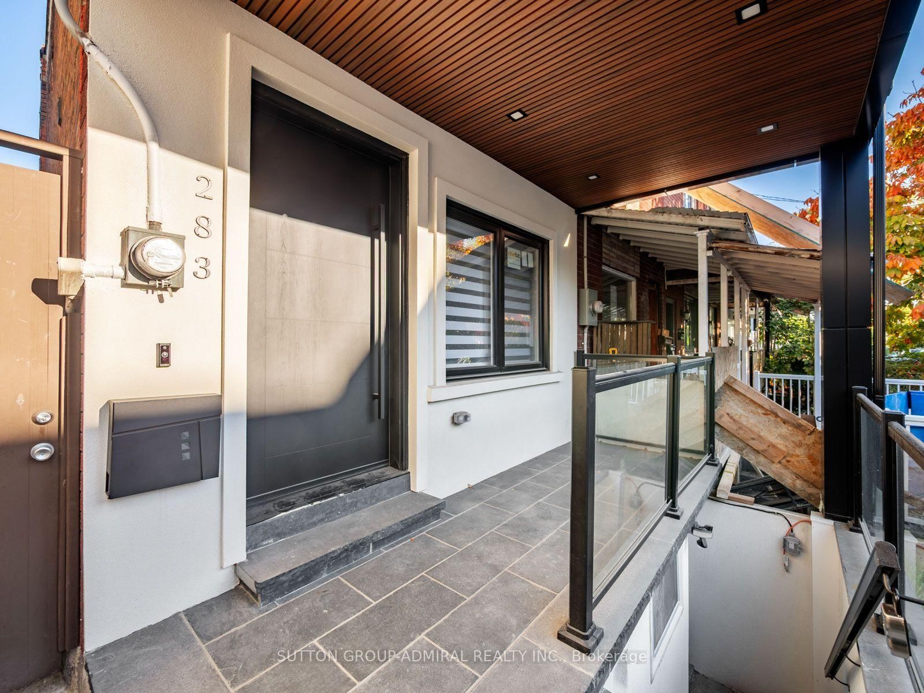
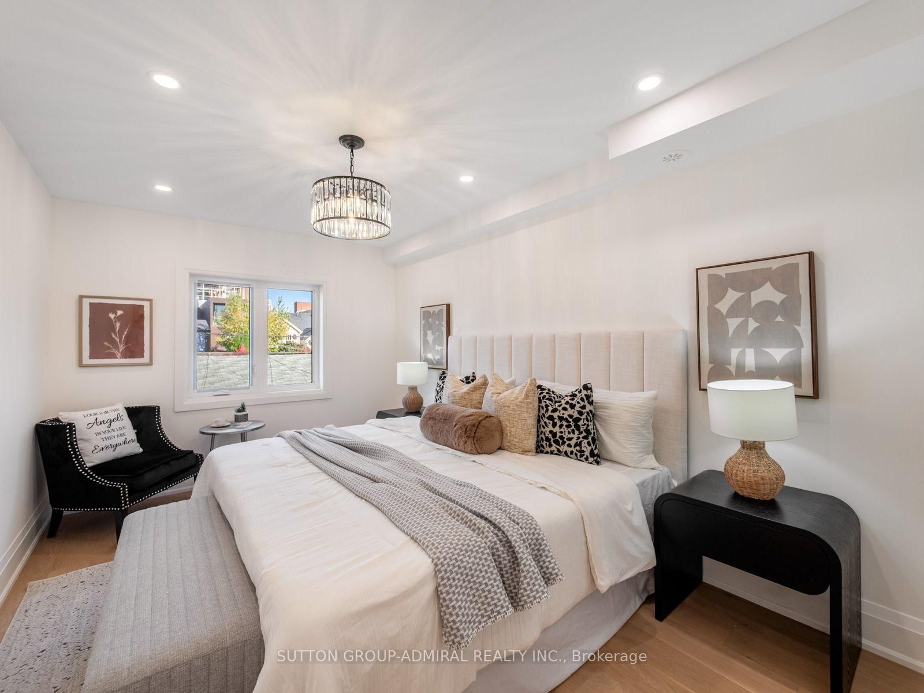
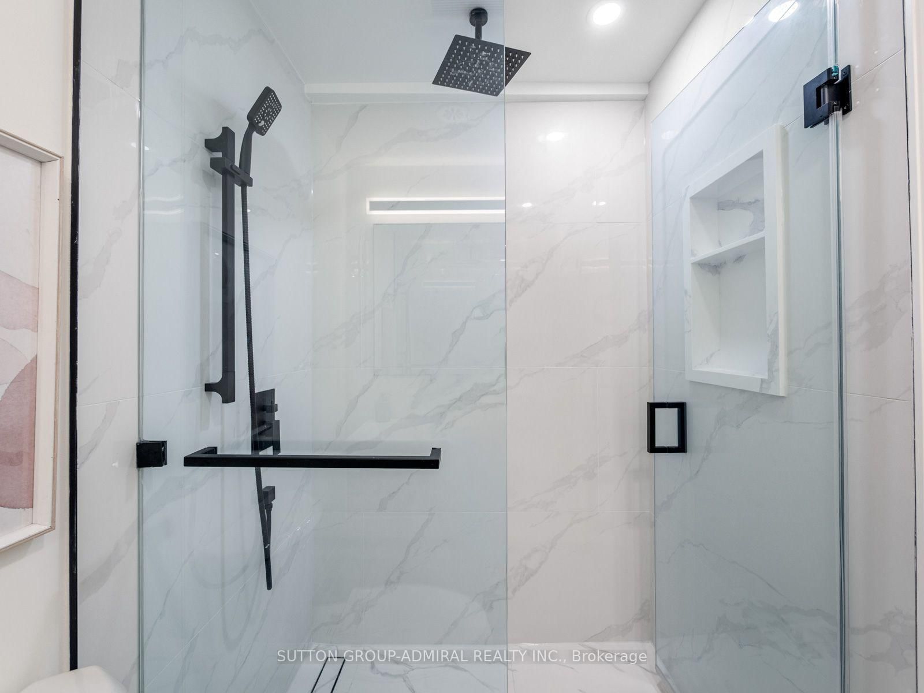
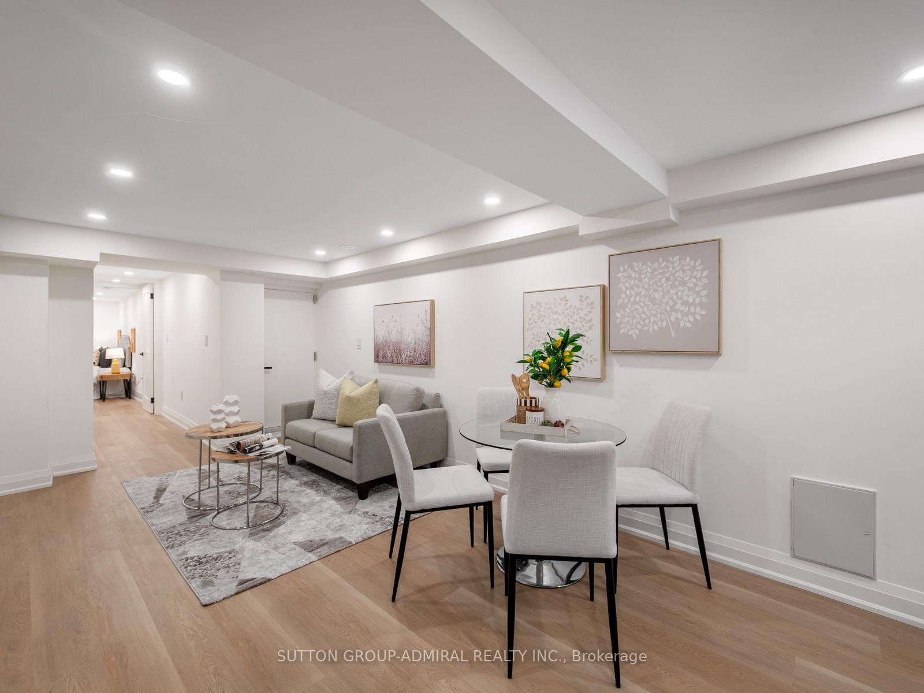
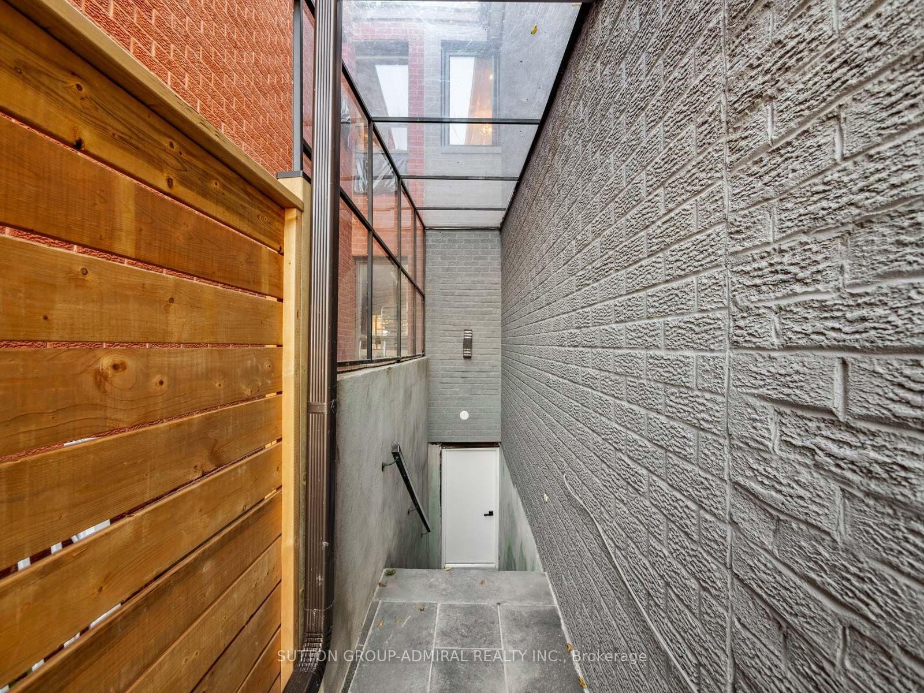
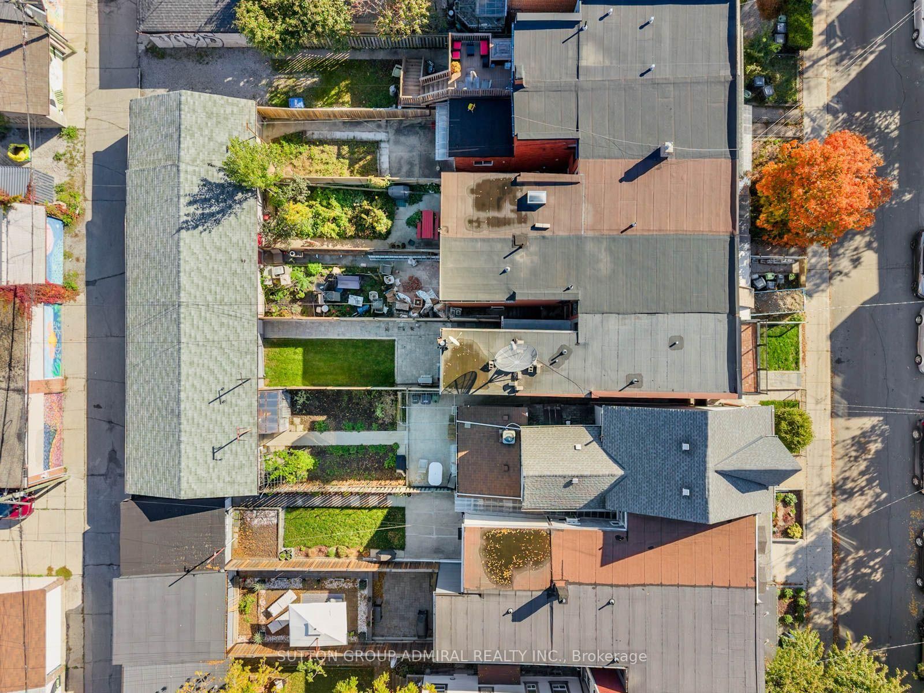
Discover newly and masterfully renovated, move-in-ready living at 283 Euclid Avenue, a freehold townhome offering 1,360 sqft. above grade, 3+1 bedrooms, 4 bathrooms & parking for 1.5 in Toronto's vibrant Trinity-Bellwoods neighbourhood. Brand-new finishes, wide-plank engineered hardwood, pot lights & glass stair balustrades elevate all three levels. A spacious front patio welcomes you inside, where large casement windows fill the living room with natural light. The chef's kitchen showcases quartz counters & a matching backsplash, stainless steel appliances, built-in wall ovens, a gas cooktop & a centre island with an undermount sink. Open-concept dining & family areas feature a striking gas fireplace wall & a walkout to a private, fully fenced backyard patio, perfect for entertaining, with rear access to the detached laneway garage. A powder room completes the main level. Upstairs, the primary bedroom offers an organized walk-in closet & a luxurious 4-piece ensuite with a double-sink vanity, porcelain flooring & a frameless glass shower. The front bedroom features his-&-hers double closets & a generous balcony terrace with city & CN Tower views, while a third bedroom, another 4-piece bathroom & a laundry closet complete this floor. The finished basement has two separate entrances, a stainless steel kitchen, open-concept living & dining areas, a spacious bedroom with a double closet & above-grade window, a 4-piece bathroom & its own laundry room, providing income generating potential or for extended family. Enjoy nearby Trinity Bellwoods Park, Alexandra Park & Fort York Garrison Common, along with schools including Pierre-Elliott-Trudeau, St. Francis of Assisi & Clinton Street Junior Public School. Shops, restaurants, the University of Toronto, ROM, AGO, Toronto Western Hospital & Mount Sinai Hospital add to the downtown appeal, with TTC streetcars & buses, connections to Christie & Bathurst stations, & access to the Gardiner Expressway.

Listed by SUTTON GROUP-ADMIRAL REALTY INC.

  • MLS #

    C14098244

  • Sq. Ft

    1100-1500

  • Sq. Ft. Source

    MLS

  • Lot Irregularities

    n/a

  • Year Built

    Available Upon Request

  • Pool

    None

  • Drive

    Lane

  • Garage

    Detached, 1 spaces

  • Total Parking

    2

  • Family Room

    Y

  • Den

    Y

  • Exterior

    Stucco/Plaster

  • Fireplace

    Y

  • Roof

    Asphalt Shingle

  • Foundation

    Concrete

  • Elevator

    N

  • Water View

    n/a

  • Laundry Level

    Upper

  • Heat

    Forced Air

  • A/C

    Central Air

  • Water

    Municipal

  • Water Supply

    n/a

  • Sewers

    Sewers

  • Central Vac

    N

  • Living

    3.05 x 3.63 ft Main level

    Pot Lights, hardwood floor, Large Window

  • Kitchen

    3.05 x 4.44 ft Main level

    Centre Island, Stainless Steel Appl, Quartz Counter

  • Dining

    2.67 x 3.81 ft Main level

    Pot Lights, hardwood floor, O/Looks Family

  • Family

    2.77 x 4.17 ft Main level

    Gas Fireplace, Pot Lights, W/O To Patio

  • Powder Rm

    0.89 x 1.63 ft Main level

    2 Pc Bath, Porcelain Floor, B/I Vanity

  • Primary

    2.82 x 4.11 ft 2nd level

    4 Pc Ensuite, Pot Lights, W/I Closet

  • Bathroom

    1.4 x 2.46 ft 2nd level

    Double Sink, Separate Shower, B/I Vanity

  • 2nd Br

    3.25 x 2.69 ft 2nd level

    Pot Lights, W/O To Balcony, His/Hers Closets

  • 3rd Br

    2.08 x 3.71 ft 2nd level

    Casement Windows, hardwood floor, Pot Lights

  • Bathroom

    2.06 x 1.47 ft 2nd level

    4 Pc Bath, Porcelain Floor, B/I Vanity

  • Kitchen

    2.18 x 3.17 ft Bsmt level

    Stainless Steel Appl, Pot Lights, Undermount Sink

  • Dining

    1.63 x 3.17 ft Bsmt level

    Pot Lights, hardwood floor, Combined W/Living

  • Living

    2.9 x 2.95 ft Bsmt level

    Pot Lights, hardwood floor, Walk-Up

  • Br

    2.57 x 5.08 ft Bsmt level

    Pot Lights, Double Closet, Above Grade Window

  • Bathroom

    2.59 x 1.47 ft Bsmt level

    4 Pc Bath, Porcelain Floor, B/I Vanity

Thinking of Selling?

Find Out Your Home’s Value in Today’s Market!

No Email or Signup is required to view your home estimate.

estimate your home value

Contact Manoj Kukreja

Sales Representative,
Century 21 People’s Choice Realty Inc.,
Brokerage
(647) 576 - 2100

Manoj profile avatar

Open house for 283 Euclid Avenue, Toronto

Property Open House

Property History

Property history for 283 Euclid Avenue, Toronto

This property has been sold 3 times before. Create your free account to explore sold prices, detailed property history, and more insider data.

Sign In / Register

Mortgage Calculator

This data is for informational purposes only.

Mortgage Payment per month

Principal Amount

Interest

Total Payable

Amortization

Amortization

Closing Cost Calculator

This data is for informational purposes only.

Closing Cost Total for this property

Total Cash flow for purchasing this property

Down Payment(%)*
Additional information

Provincial Land Transfer Tax

Ontario Land Transfer Tax Rebate

Toronto Land Transfer Tax

Toronto Land Transfer Tax Rebate

PST on CMHC Insurance Premium

Lawyer Fees

$2,825

Government Registration Fee's

$164

Title Insurance

Closing Cost Total

Total Cash flow for purchasing this property

Provincial Land Transfer Tax

Ontario Land Transfer Tax Rebate

Toronto Land Transfer Tax

Toronto Land Transfer Tax Rebate

PST on CMHC Insurance Premium

Lawyer Fees

$2,825

Government Registarion Fee's

$164

Title Insurance

Down Payment(%)*

* A down payment of less than 20% is permitted only for first-time home buyers purchasing their principal residence. The minimum down payment required is 5% for the portion of the purchase price up to $500,000, and 10% for the portion between $500,000 and $1,500,000. For properties priced over $1,500,000, a minimum down payment of 20% is required.

Thinking of Selling?

Find Out Your Home’s Value in Today’s Market!

No Email or Signup is required to view your home estimate.

estimate your home value

Contact Manoj Kukreja

Sales Representative, Century 21 People’s Choice Realty Inc., Brokerage
(647) 576 - 2100

Manoj profile avatar

Recent Sold Listings in Trinity-Bellwoods, Toronto

Popular Cities